Customer:
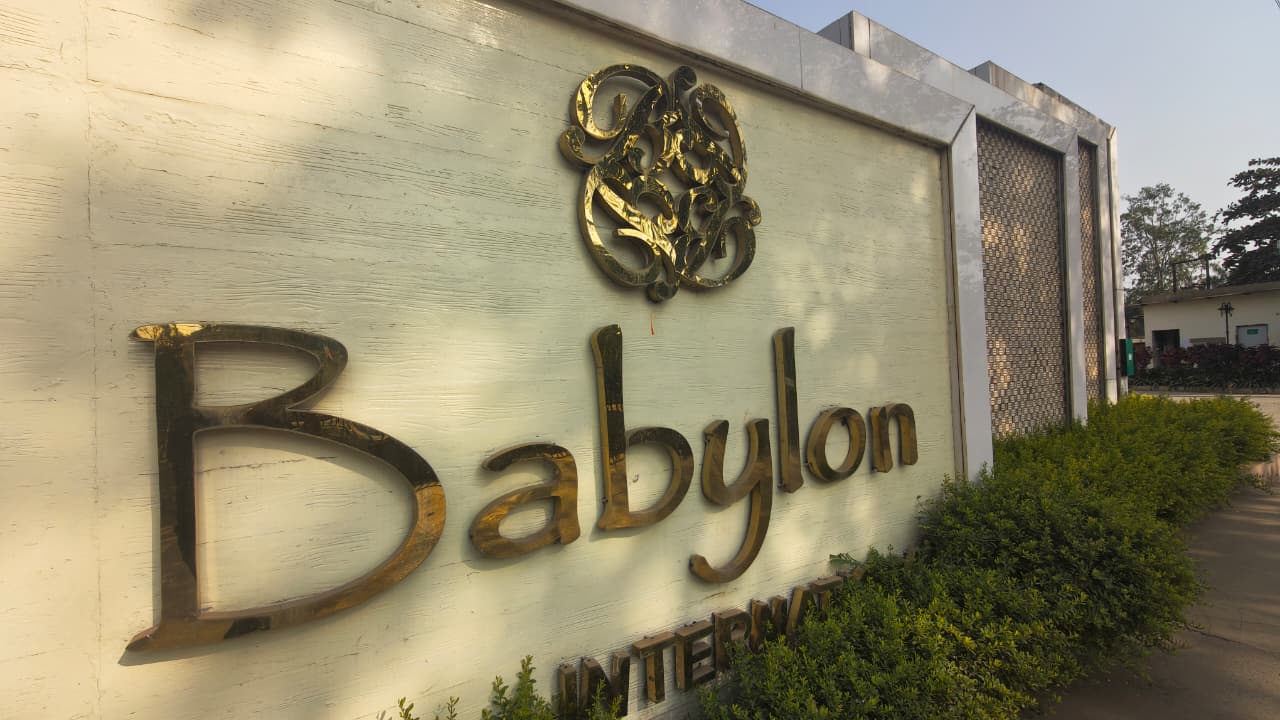
Mr. Baldev Khanuja & Brothers (Babylon Group)
Project Category:
Commercial / Hospitality Tensile Structure
Customer Requirement:
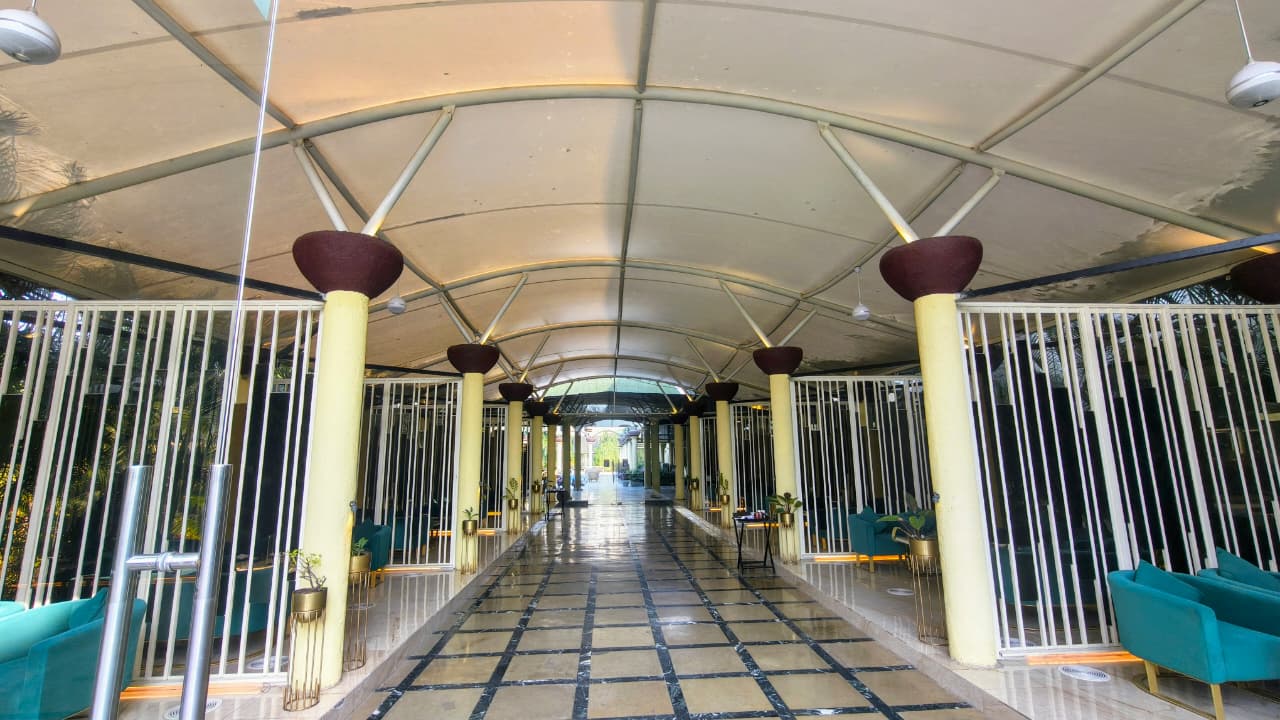
The client requested a "non-conventional," lavish sitting area for their high-end restaurant. Key requirements included: A unique architectural look that stands out from standard sheds. Integration with glass walls for indoor AC cooling. Long-term durability (15+ years) with low maintenance. Protection of existing trees on the premises. Rapid installation within a 2-week timeline.
Project Result:
Successfully transformed an open ground area into a high-end, weather-proof luxury dining space with 100% client satisfaction and integrated climate control.
What we did:
Site Inspection & Consulting: Advised the client to switch to translucent fabric to save on daytime electricity costs. 3D Designing & Engineering: Created a layered perlin system to ensure a wrinkle-free, "locked-in" fabric finish. Precision Manufacturing: Used Apollo heavy-duty mild steel and premium Serge Ferrari/Sioen 900 GSM fabric. Custom Fabrication: Performed smooth welding and applied industrial-grade epoxy white paint via compressor for a flawless finish. On-Site Installation: Completed the entire structure in 14 days, carefully managing site constraints and existing landscaping.
Project Description
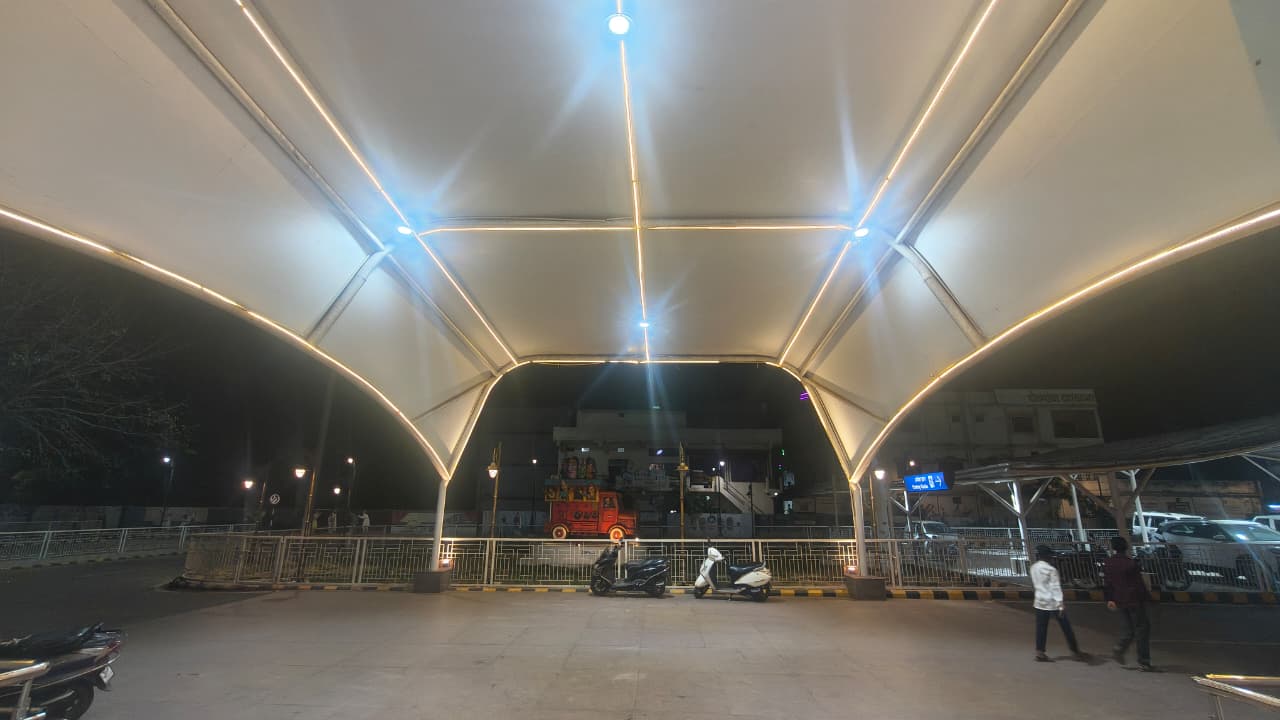
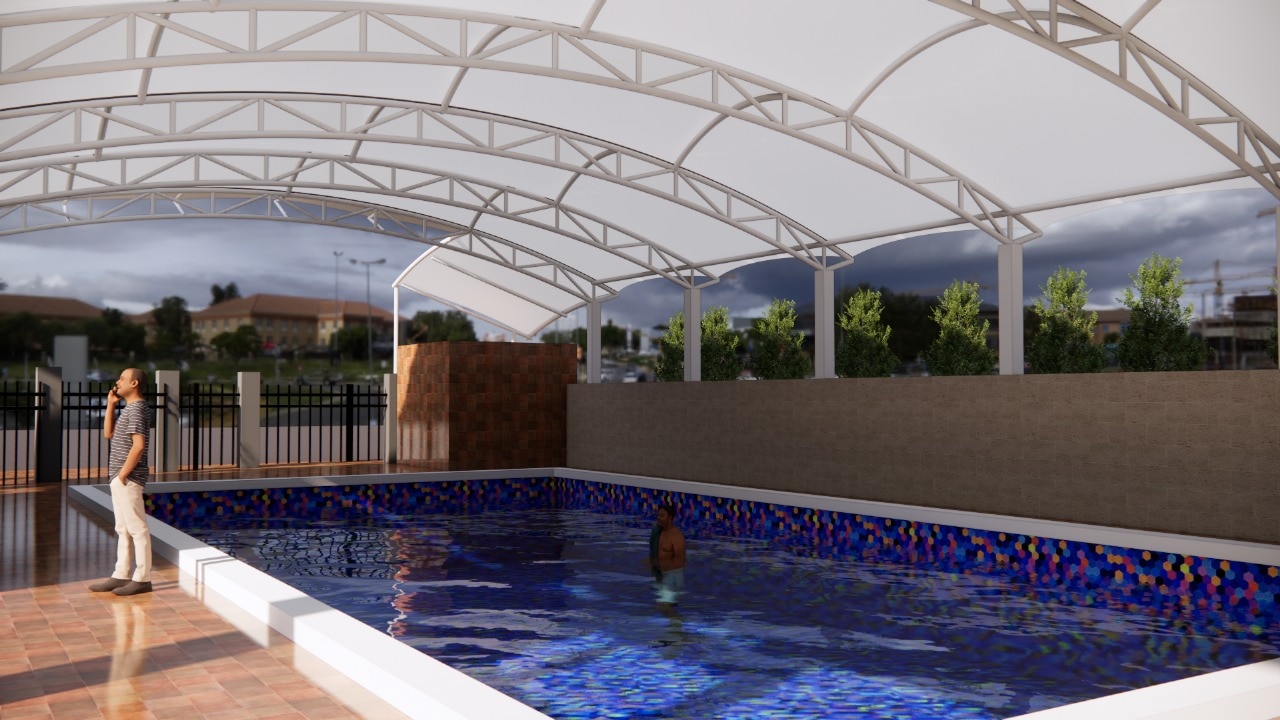
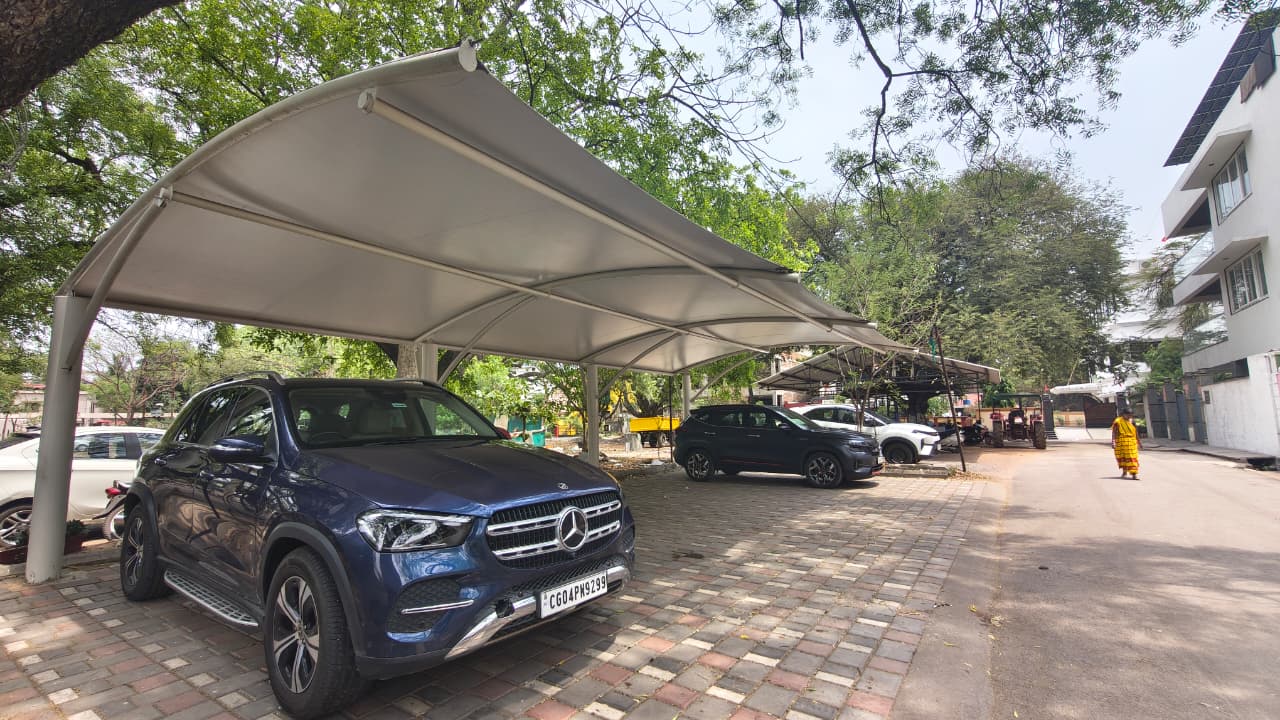
A premium rooftop-style canopy for Babylon International's restaurant in Vishal Nagar. The project features a custom-engineered layered tensile system using high-gauge Apollo ISI steel and translucent 900 GSM PVDF-coated fabric. The design allows for maximum natural light during the day while providing a sophisticated, glowing ambiance at night. The structure was specifically engineered to integrate glass walls for air-conditioning and to withstand Raipur’s heavy wind loads and environmental factors.
Project Budget:
Low
Completion Date:
2023-08-17T00:00:00