
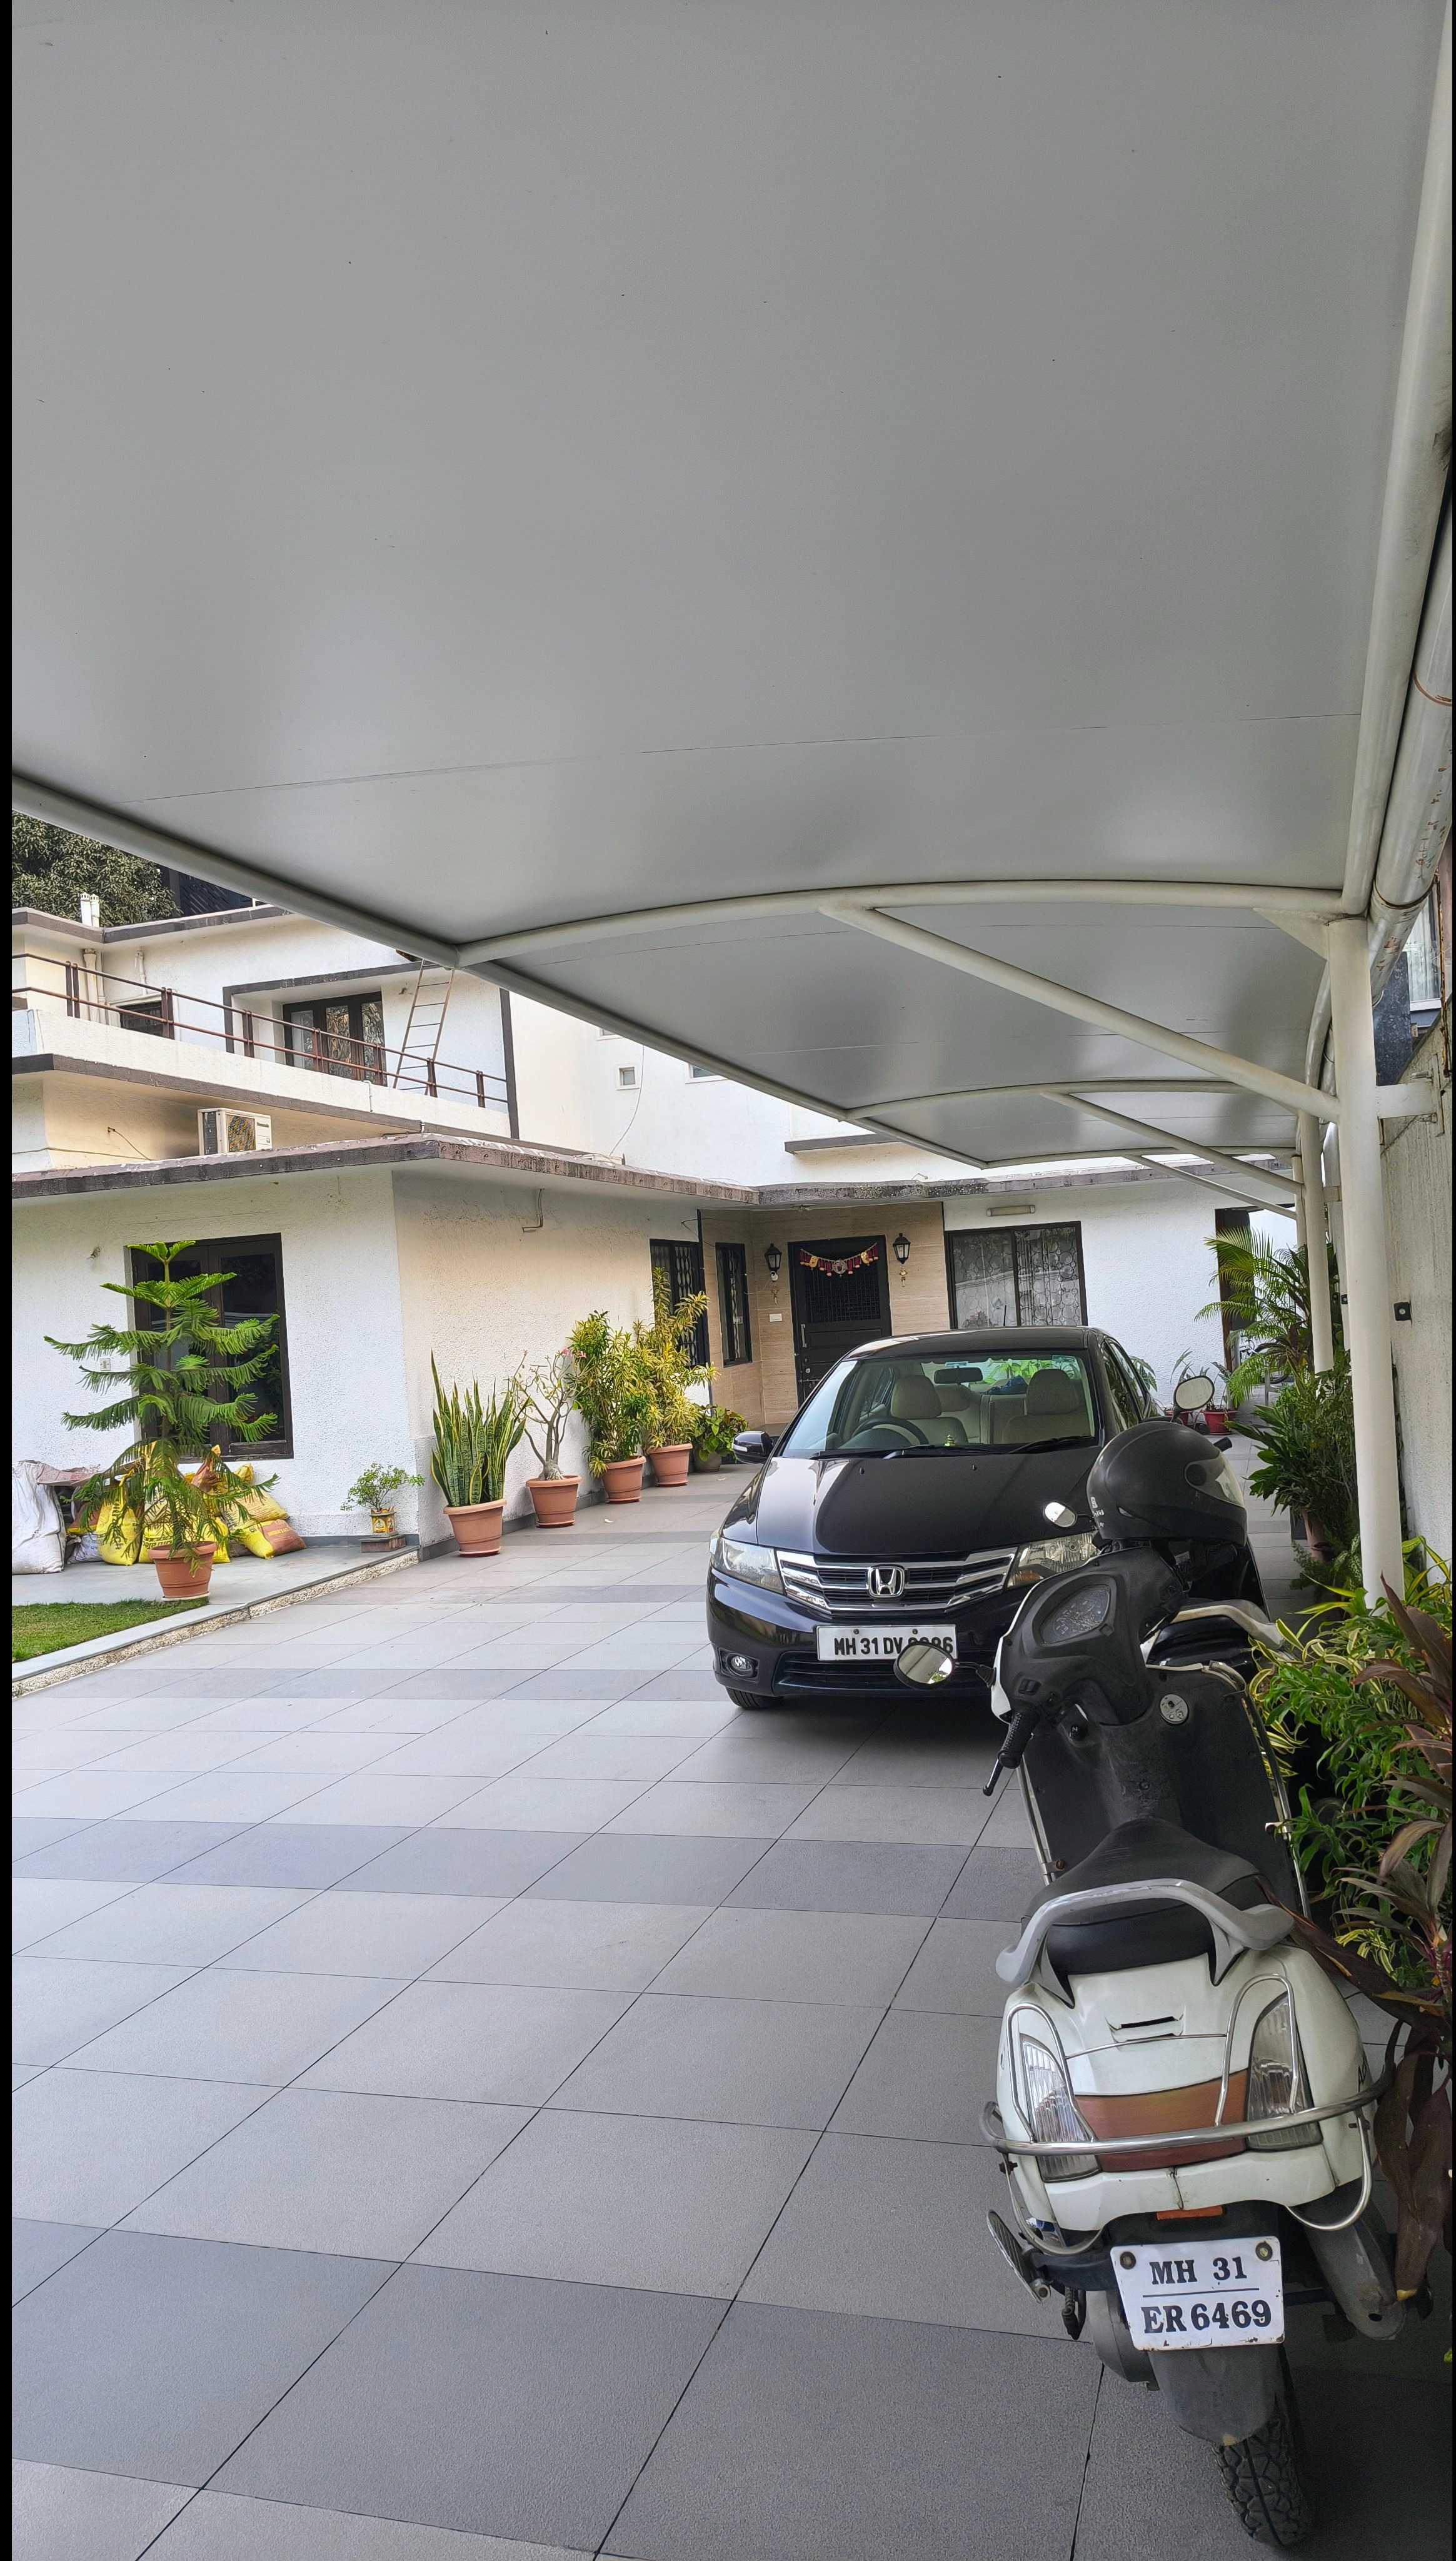
I was sitting in a home office in Yavatmal last week, looking at a set of flat, 2D blueprints with a client. He was trying to visualize how a new car park structure would sit against his house, but he was struggling. "I see the lines," he said, "but I can't feel the space. Will it block my view? Will the 'Wave' design look too bulky next to the balcony?"
It’s a gap we see all the time in our industry. Traditional sketches just don’t tell the whole story. At FV INFRA LLP, we’ve moved past the "drawing board" phase. We believe that before a single bolt is tightened on-site, you should be able to walk through your future space. That’s why 3D tensile design Yavatmal homeowners are now seeing is becoming the backbone of every project we touch.
The Power of the "Virtual Walkthrough"
When we talk about tensile project planning, we aren't just talking about picking a color. We’re talking about precision. Using advanced 3D structural drawings, we map out the exact tension points of the membrane.
Visualizing the Glow: We can show you how the natural translucency of the PVC or PTFE fabric will look when the sun hits it.
Sun & Shadow Mapping: We actually calculate how the solar heat will be reflected. This ensures your structural engineering MP and Maharashtra sites are optimized to keep the area underneath significantly cooler during those 45°C summers.
Iconic Forms: Whether it's a cone, a wave, or a custom curve, you get to see the "freedom of form" in a realistic 3D render before the materials are even ordered.
Integrating the "Connected Home"
What’s really changing the game in places like Nagpur and Yavatmal is how these structures fit into a smart home ecosystem. I’ve had clients tell me they want their home to respond to them—not the other way around.
In our latest 3D designing phases, we’re actually planning for smart integration. Imagine a scenario where you're leaving for work and you simply say, "Alexa, secure the terrace." Your motorized pergola closes its louvres or pulls its high-tension fabric tight into a 100% watertight seal. Or better yet, having integrated rain sensors that trigger the system to close automatically when a sudden monsoon cloudburst hits while you’re away. Planning for this in the 3D phase is what allows our team to sleep at night—knowing the tech and the structure are perfectly in sync.
A Personal Commitment to the Vidarbha Region
Every project has its own heartbeat. We recently finished a site visit and inspection in Amravati where the wind loads were particularly tricky. We spent extra time on the structural drawing phase to make sure the clear-span coverage wouldn't require heavy internal pillars.
Seeing the relief on a client's face when they see a 3D render and finally "get it"... well, that’s why we do this. We’ve taken FV INFRA LLP projects to Jabalpur, Raipur, Akola, and Yavatmal, and even way out to Titlagarh and Kesinga.
Built to Last, Not Just to Look Good
We know that in regions like Bhandara, Gondia, and Chandrapur, a roof has to survive the grit and the rain.
Self-Cleaning Surfaces: Our membranes are so smooth that rainwater naturally washes away dust.
Fast Installation: Since we pre-fabricate components based on our 3D models, on-site installation is exceptionally fast and clean.
Long Life: We’re building for a 15 to 30-year lifespan. This isn't a temporary shed; it’s an architectural landmark.
Whether you're in Bilaspur, Bhilai, or Gadchiroli, if you’re planning a new commercial or residential space, don't settle for "good enough" sketches. Let’s look at your site together. We’ll show you a vision of the future that you can actually walk into.